

Gazetteer published in 1880 offers a revealing description of a temple in the Gujarati town of Mandvi: “The Haveli of Ranchhodji Maháráj, a Vaishnav temple of the Vallabháchárya sect, is a two storied tiled house built round an open court like the dwellings of Mándvi traders. It is much resorted to by Bhátiás who go there to worship several times a day”.1 This account neatly captures two key points: first, it defines the havelī as an aristocratic mansion organized around a central courtyard. This type of residence is traditionally associated with wealthy patrons, in this case the Bhatia community of merchants. Second, it shows that the term havelī is not confined to residential dwellings, but it also applies to the temples of the Vallabha Sampradāya, a Vaiṣṇava devotional sect founded by the saint-philosopher Vallabhācārya (1479–1531).2
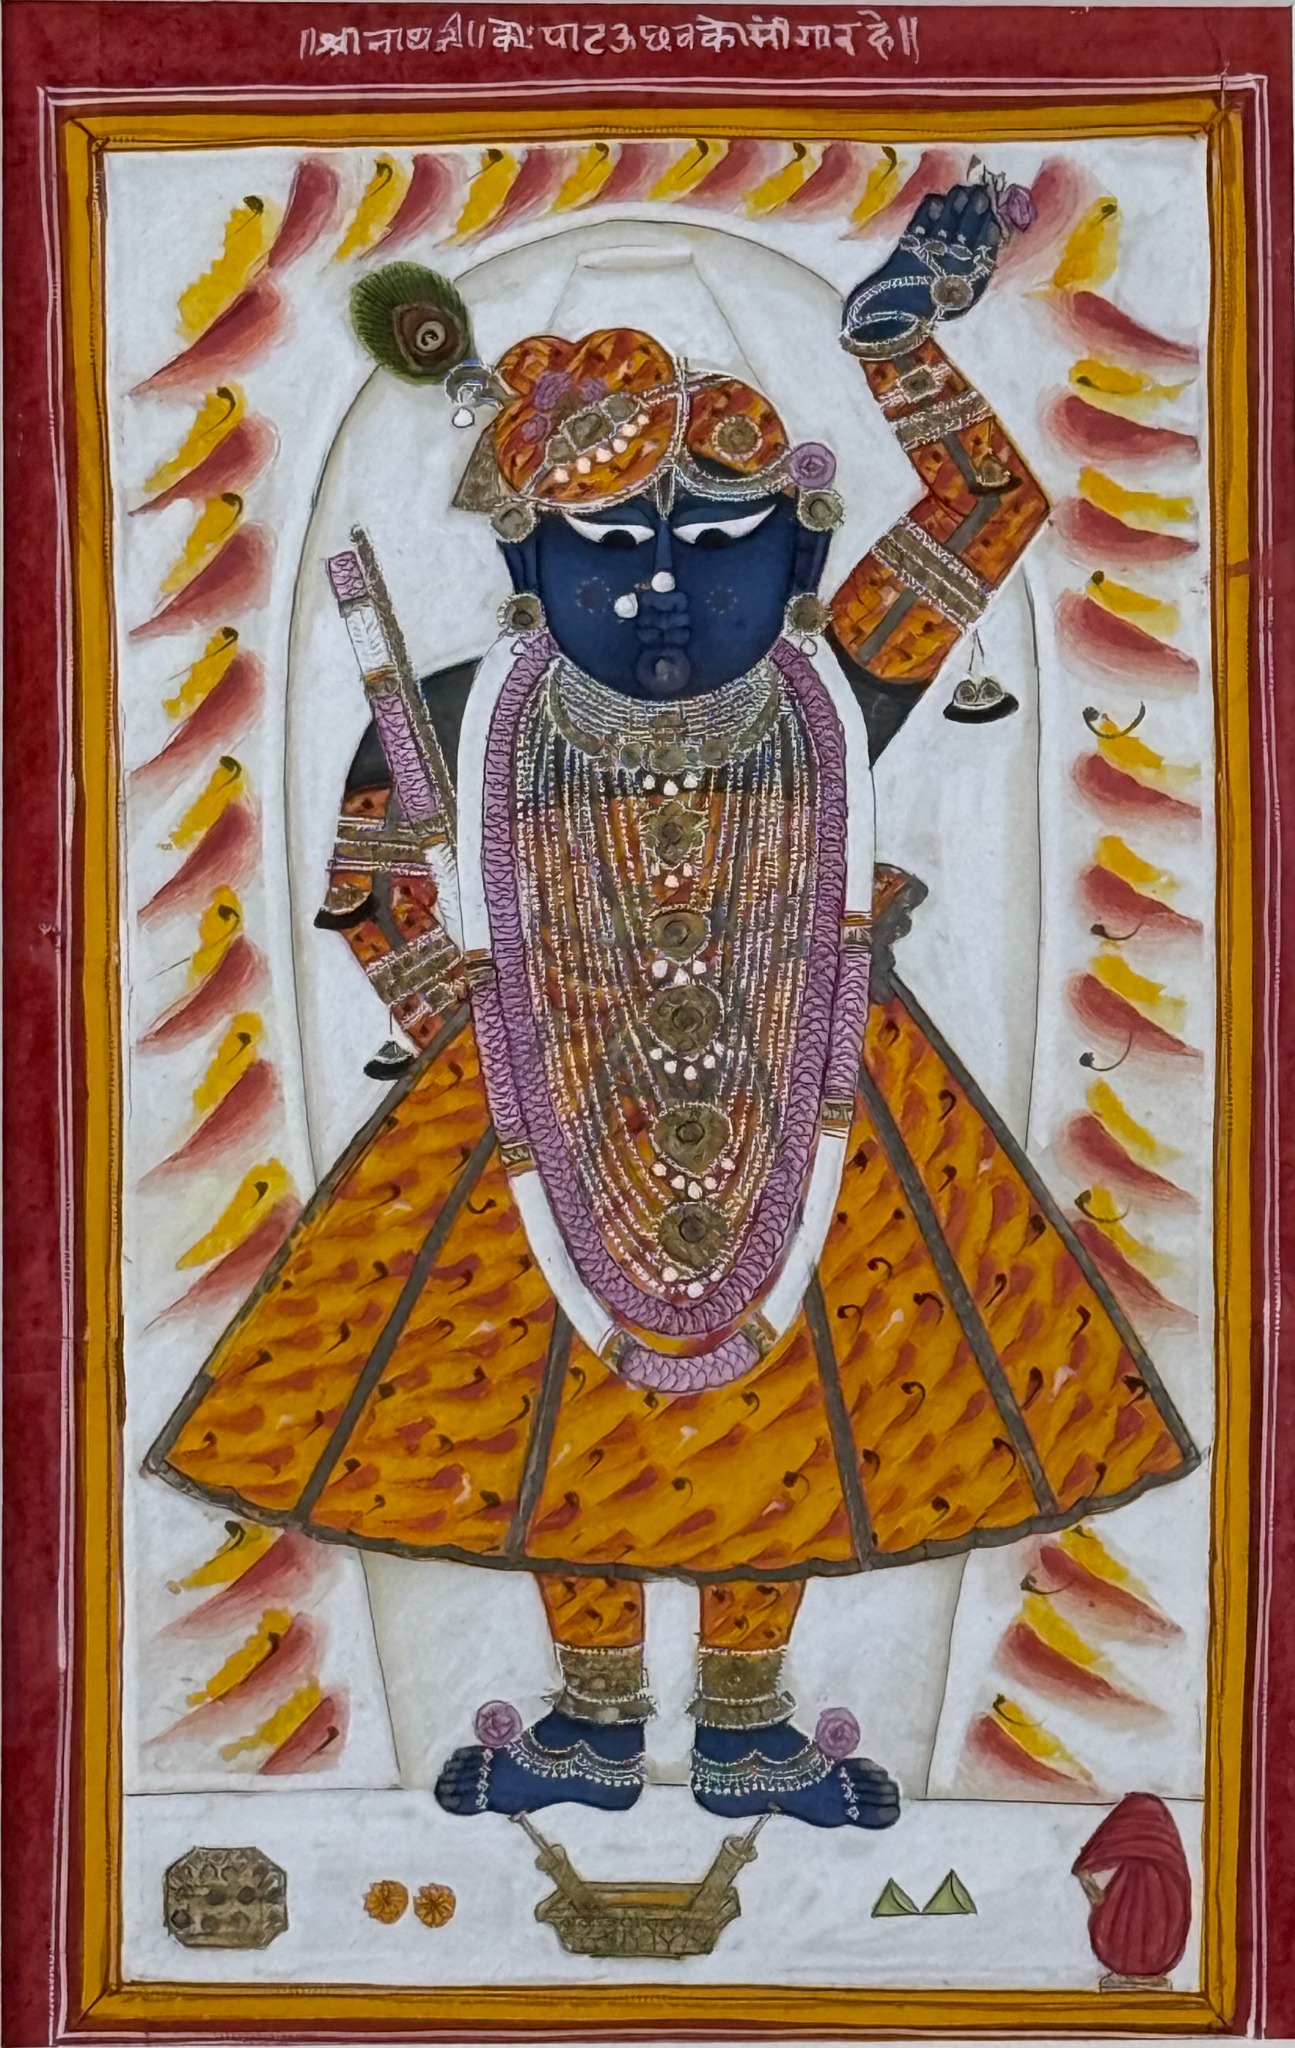
The Vallabha Sampradāya employs a distinctive set of terms to define its sectarian tradition. These function as markers of identity, distinguishing its adherents and ritual practices from other religious communities. One of their most important terms is sevā which refers to the selfless ritual service offered to an icon of Krishna. This designation is used instead of pūjā, the more common word for worship. Sevā is directed toward sacred images of Krishna that the sect calls svarūps, or self-manifested icons, distinguishing them from mūrtis, the sacred images of other religious traditions. Svarūps are revered as actual manifestations of Krishna and are cared for as living beings endowed with agency. The sect’s most important svarūp is Śrī Nāthjī, a black marble sculpture housed in a temple in Nathdwara, Rajasthan (Figure 1). Another distinctive term is havelī, used to designate the sacred spaces of the Vallabha Sampradāya. Its most prominent example is the havelī of Nathdwara, established in 1672 after Śrī Nāthjī was transferred from its original shrine on Govardhan Hill in Braj. Its relocation was prompted by the destabilization of the Braj region resulting from the Jat rebellion of 1669 against the Mughals.
Within the study of Indian temple architecture, the expression havelī (henceforth havelī-temple to distinguish it from residential dwellings) remains elusive. It gained significance in the late nineteenth century within the broader context of Vallabhite sectarian identity formation and institutional consolidation. Despite its relatively recent emergence, the term is often assumed to have been in use in earlier periods. Given its conceptual ambiguity, the present paper focuses on the term as employed within the Vallabha Sampradāya with the aim of clarifying its definitions. Before turning to this topic, it is necessary to introduce two terms originally used by the sect to designate its places of worship: ghar (house) and mandir (temple). The discussion then turns to the prevailing interpretations of the havelī-temple, which are examined through geographic, devotional and legal perspectives. The analysis ultimately suggests that the havelī-temple is better understood as an architectural archetype. Namely, it is not a clearly defined temple typology within the Indian architectural tradition, such as the śāstric Nāgara and Drāviḍa types. Its defining features are the presence and the ritual access to a sectarian icon or svarūp. Although a courtyard is often regarded as an essential feature, it is not in fact indispensable.
Ghar and Mandir: Domestic and Sacred Spaces in the Vallabha Sampradāya Tradition
Understanding the havelī-temple requires first examining two other terms traditionally used for the built spaces of the Vallabha Sampradāya: ghar (house) and mandir (temple). Rather than denoting distinct architectural typologies, these terms indicate whether the sectarian svarūp they house is publicly accessible or restricted. In this sense, ghar and mandir depart from conventional architectural classifications of the Hindu temple, as their distinction rests not on formal or spatial characteristics but on patterns of ritual access. The two terms coexist and remain in use today, reflecting differing degrees of privacy, accessibility and public engagement.
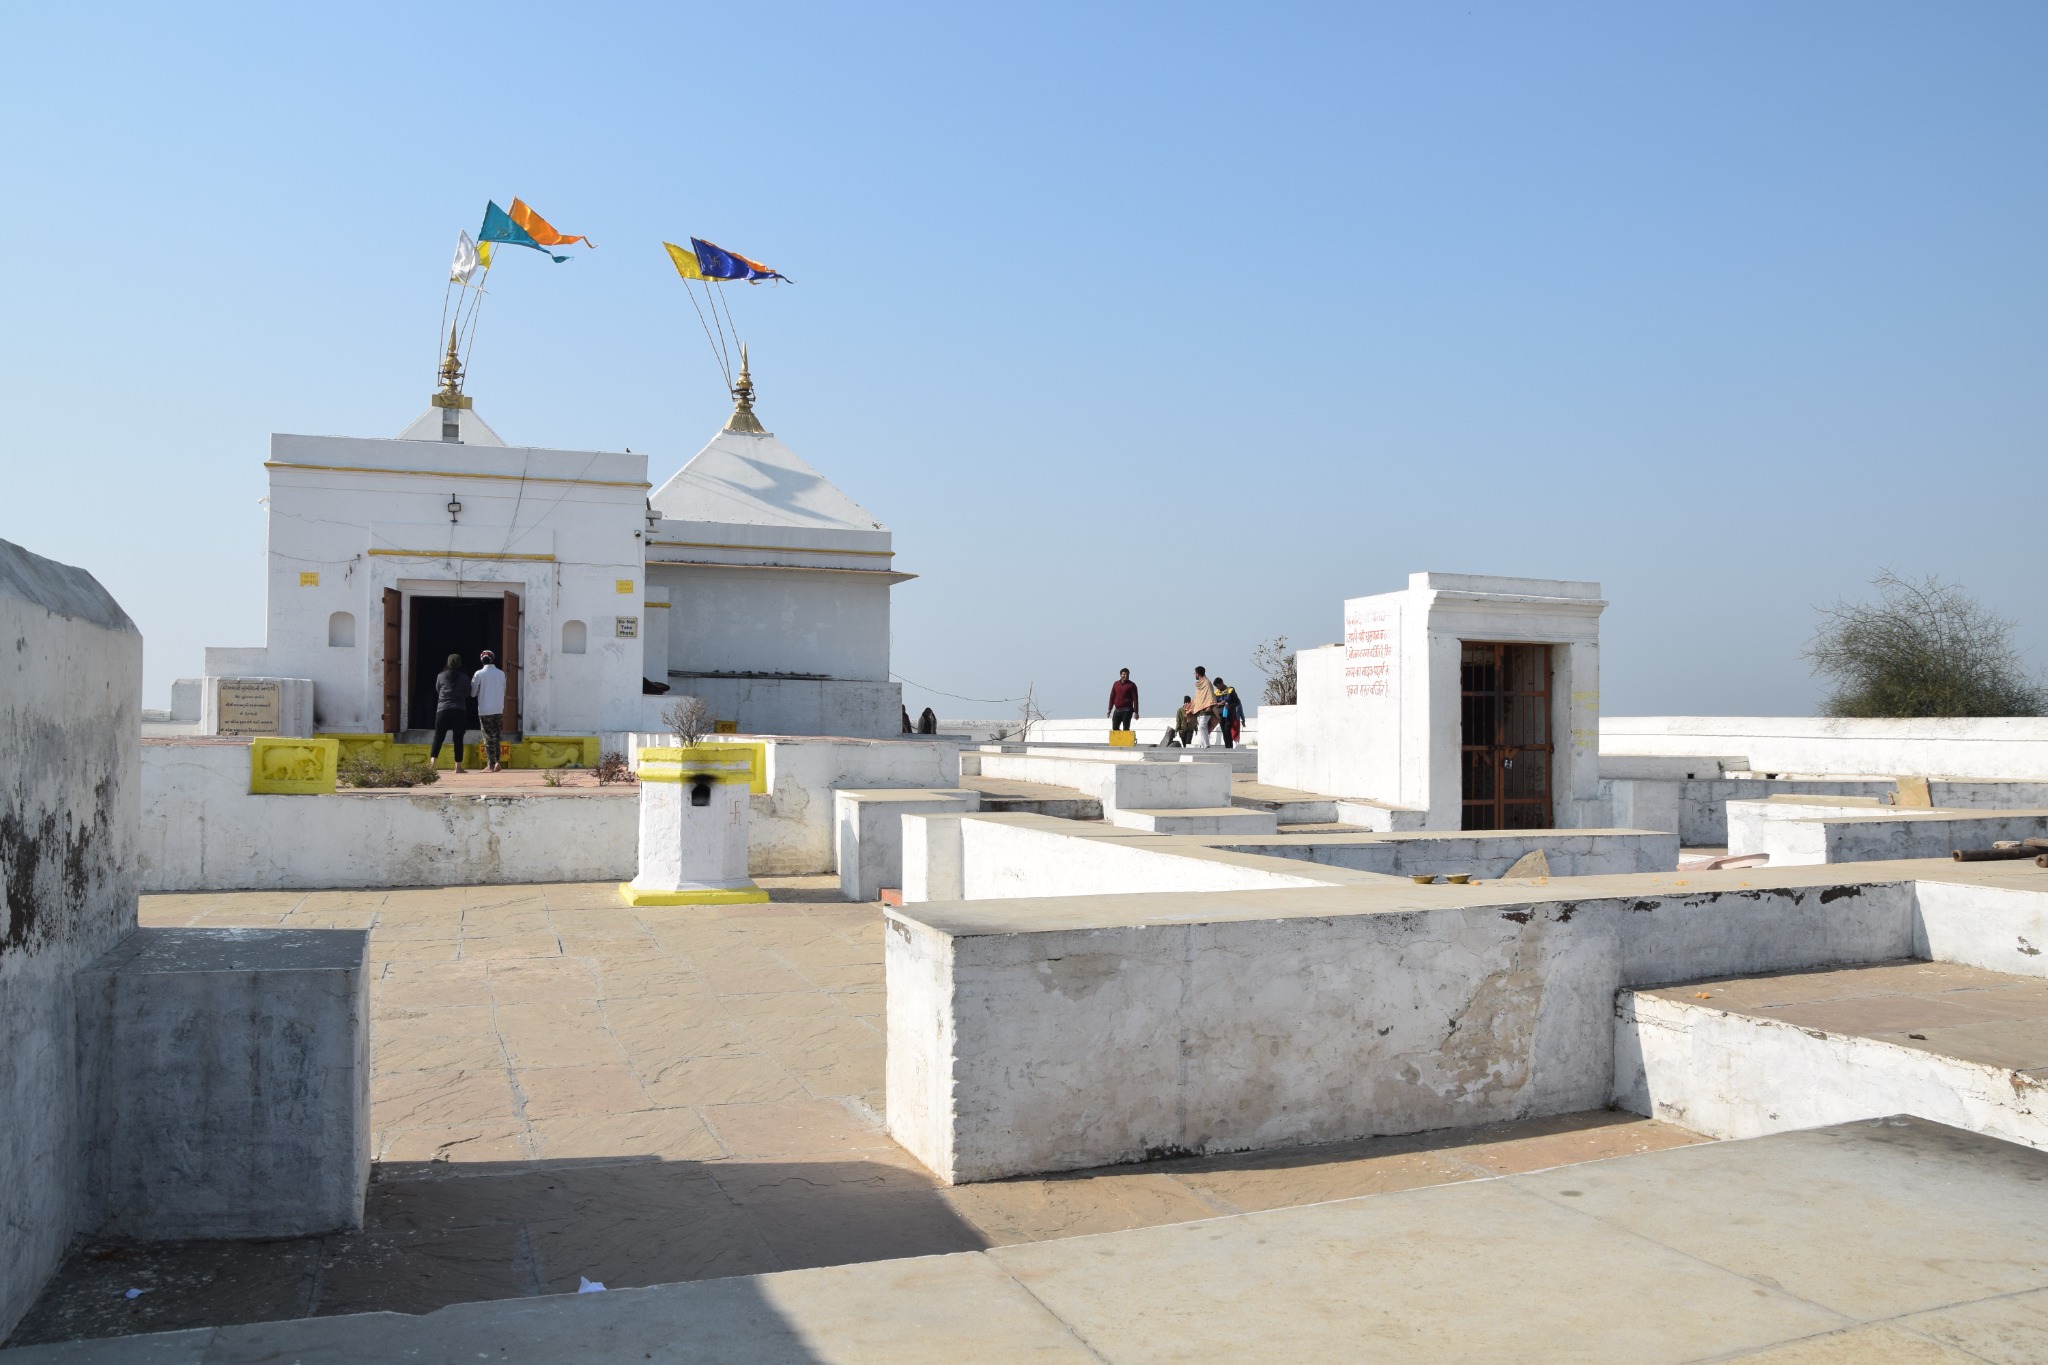
Originally, devotional practice was understood as private and household-centered, rather than as a publicly accessible form of worship typical of a mandir. In this early context, worship was marked by simplicity and intimacy, qualities that stand in marked contrast to the formalized ritual performances of the present day. Consistent with the emphasis on household practice, most Vallabhite icons are small, suggesting that they were intended not for public installation in temples but rather for personal or domestic worship. As explained by Mumbai-based scholar and sectarian leader Shyam Manohar Goswami, the term ghar derives from the early stages of sectarian worship, when sevā was conducted within private residences. He further notes that this domestic framework contrasts with later developments in which certain deities—most notably Śrī Nāthjī—became associated with public accessibility.3 Indeed, it is usually accepted that the icon of Śrī Nāthjī, installed in its temple on Govardhan Hill (Figure 2), was accessible to pilgrims and devotees, whereas other sectarian icons may not have been publicly available for worship. The restricted access to the icons is said to have become more pronounced following the death of Vallabhācārya’s son, Viṭṭhalnāth (1515–1585), when the worship of sectarian deities is believed to have been entrusted exclusively to his seven sons and their descendants.4
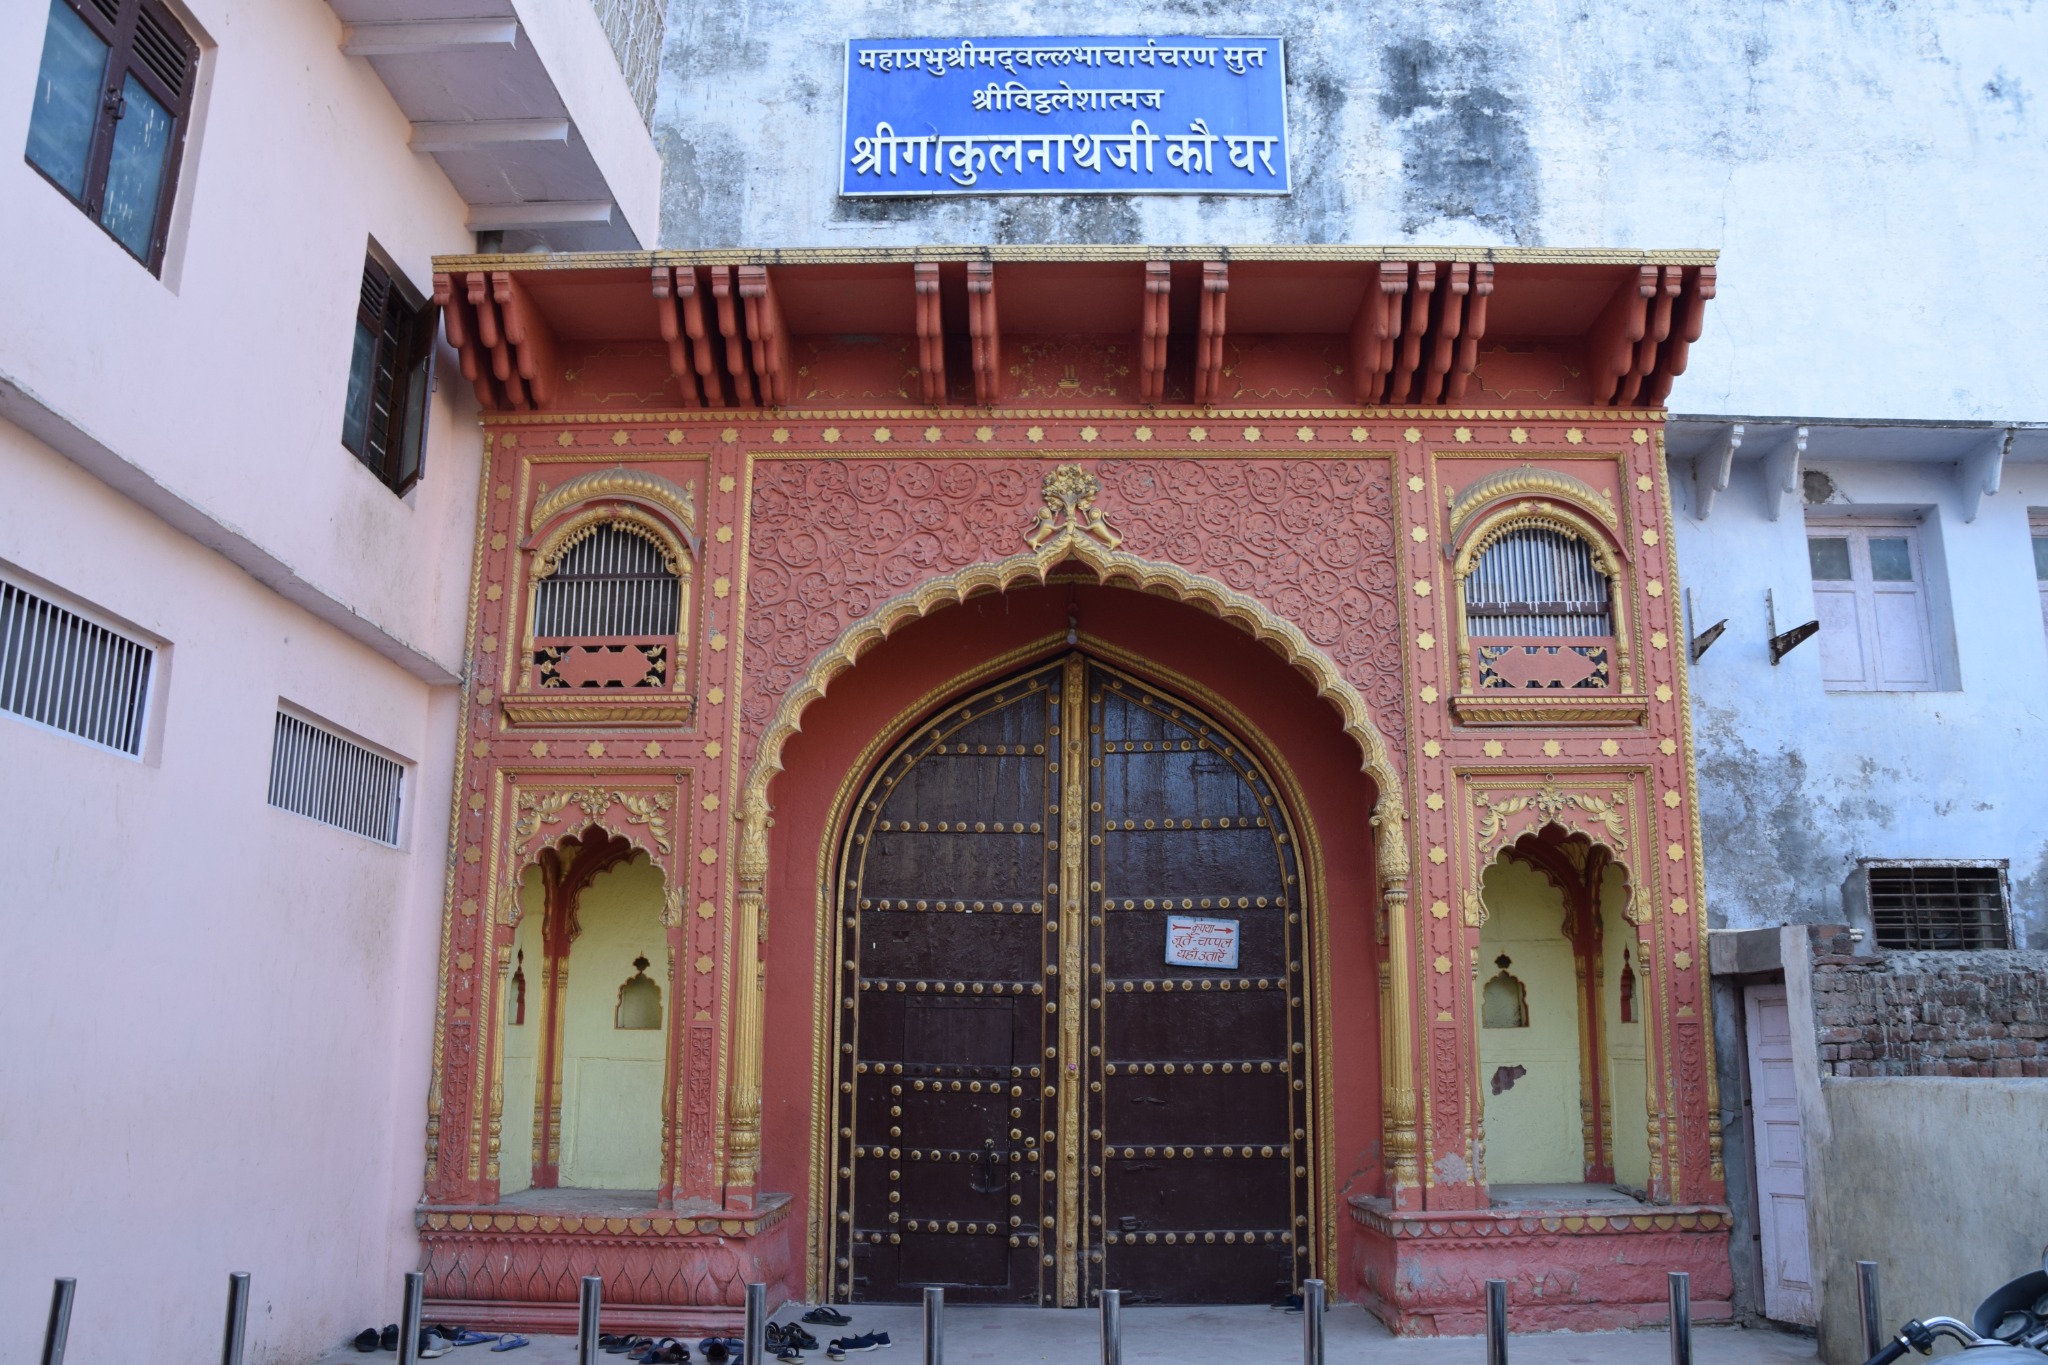
Although the distinction between public and private icons can be inconsistent, a key example clarifying the notion of access is provided by the svarūp of Gokulnathji, a four-armed form of Krishna associated with the village of Gokul in Uttar Pradesh. The deity is attended by descendants of Vallabhācārya and Viṭṭhalnāth and it resides in a private mansion, which is also designated today by the term ghar (Figure 3). The residence is closed to the public, while access to the icon is permitted only on specific ritual occasions, when the image is ceremonially brought to Jatipura, Uttar Pradesh. One such occasion is the Annakuta festival, celebrated on the day following Diwali. Rather than remaining in its private ghar in Gokul, the svarūp is transferred to a temple at the foot of Govardhan Hill in Jatipura, where it is made accessible to devotees and pilgrims.5
The other term that identifies the sacred spaces of the Vallabha Sampradāya is mandir, the customary Hindi word that stands for a Hindu temple. This was used to designate the original Śrī Nāthjī temple on Govardhan Hill, which was allegedly destroyed in the wake of the 1669 Jat rebellion against the Mughal forces and later rebuilt as a simple modern shrine (Figure 2). It is possible that the original temple followed the traditional Nāgara typology, as suggested by some of its surviving remains, including its threshold marked by a moonstone, and by descriptions in sectarian literature, which mention the presence of a śikhara superstructure.6 Sectarian literature suggests that the temple was referred to as a mandir, not a havelī, and conceived as a space accessible to devotees beyond the close descendants of Vallabhācārya and Viṭṭhalnāth. A special mention appears in a travelogue by a devotee from Bikaner, who visited the temple during his pilgrimage in Braj in 1656.7
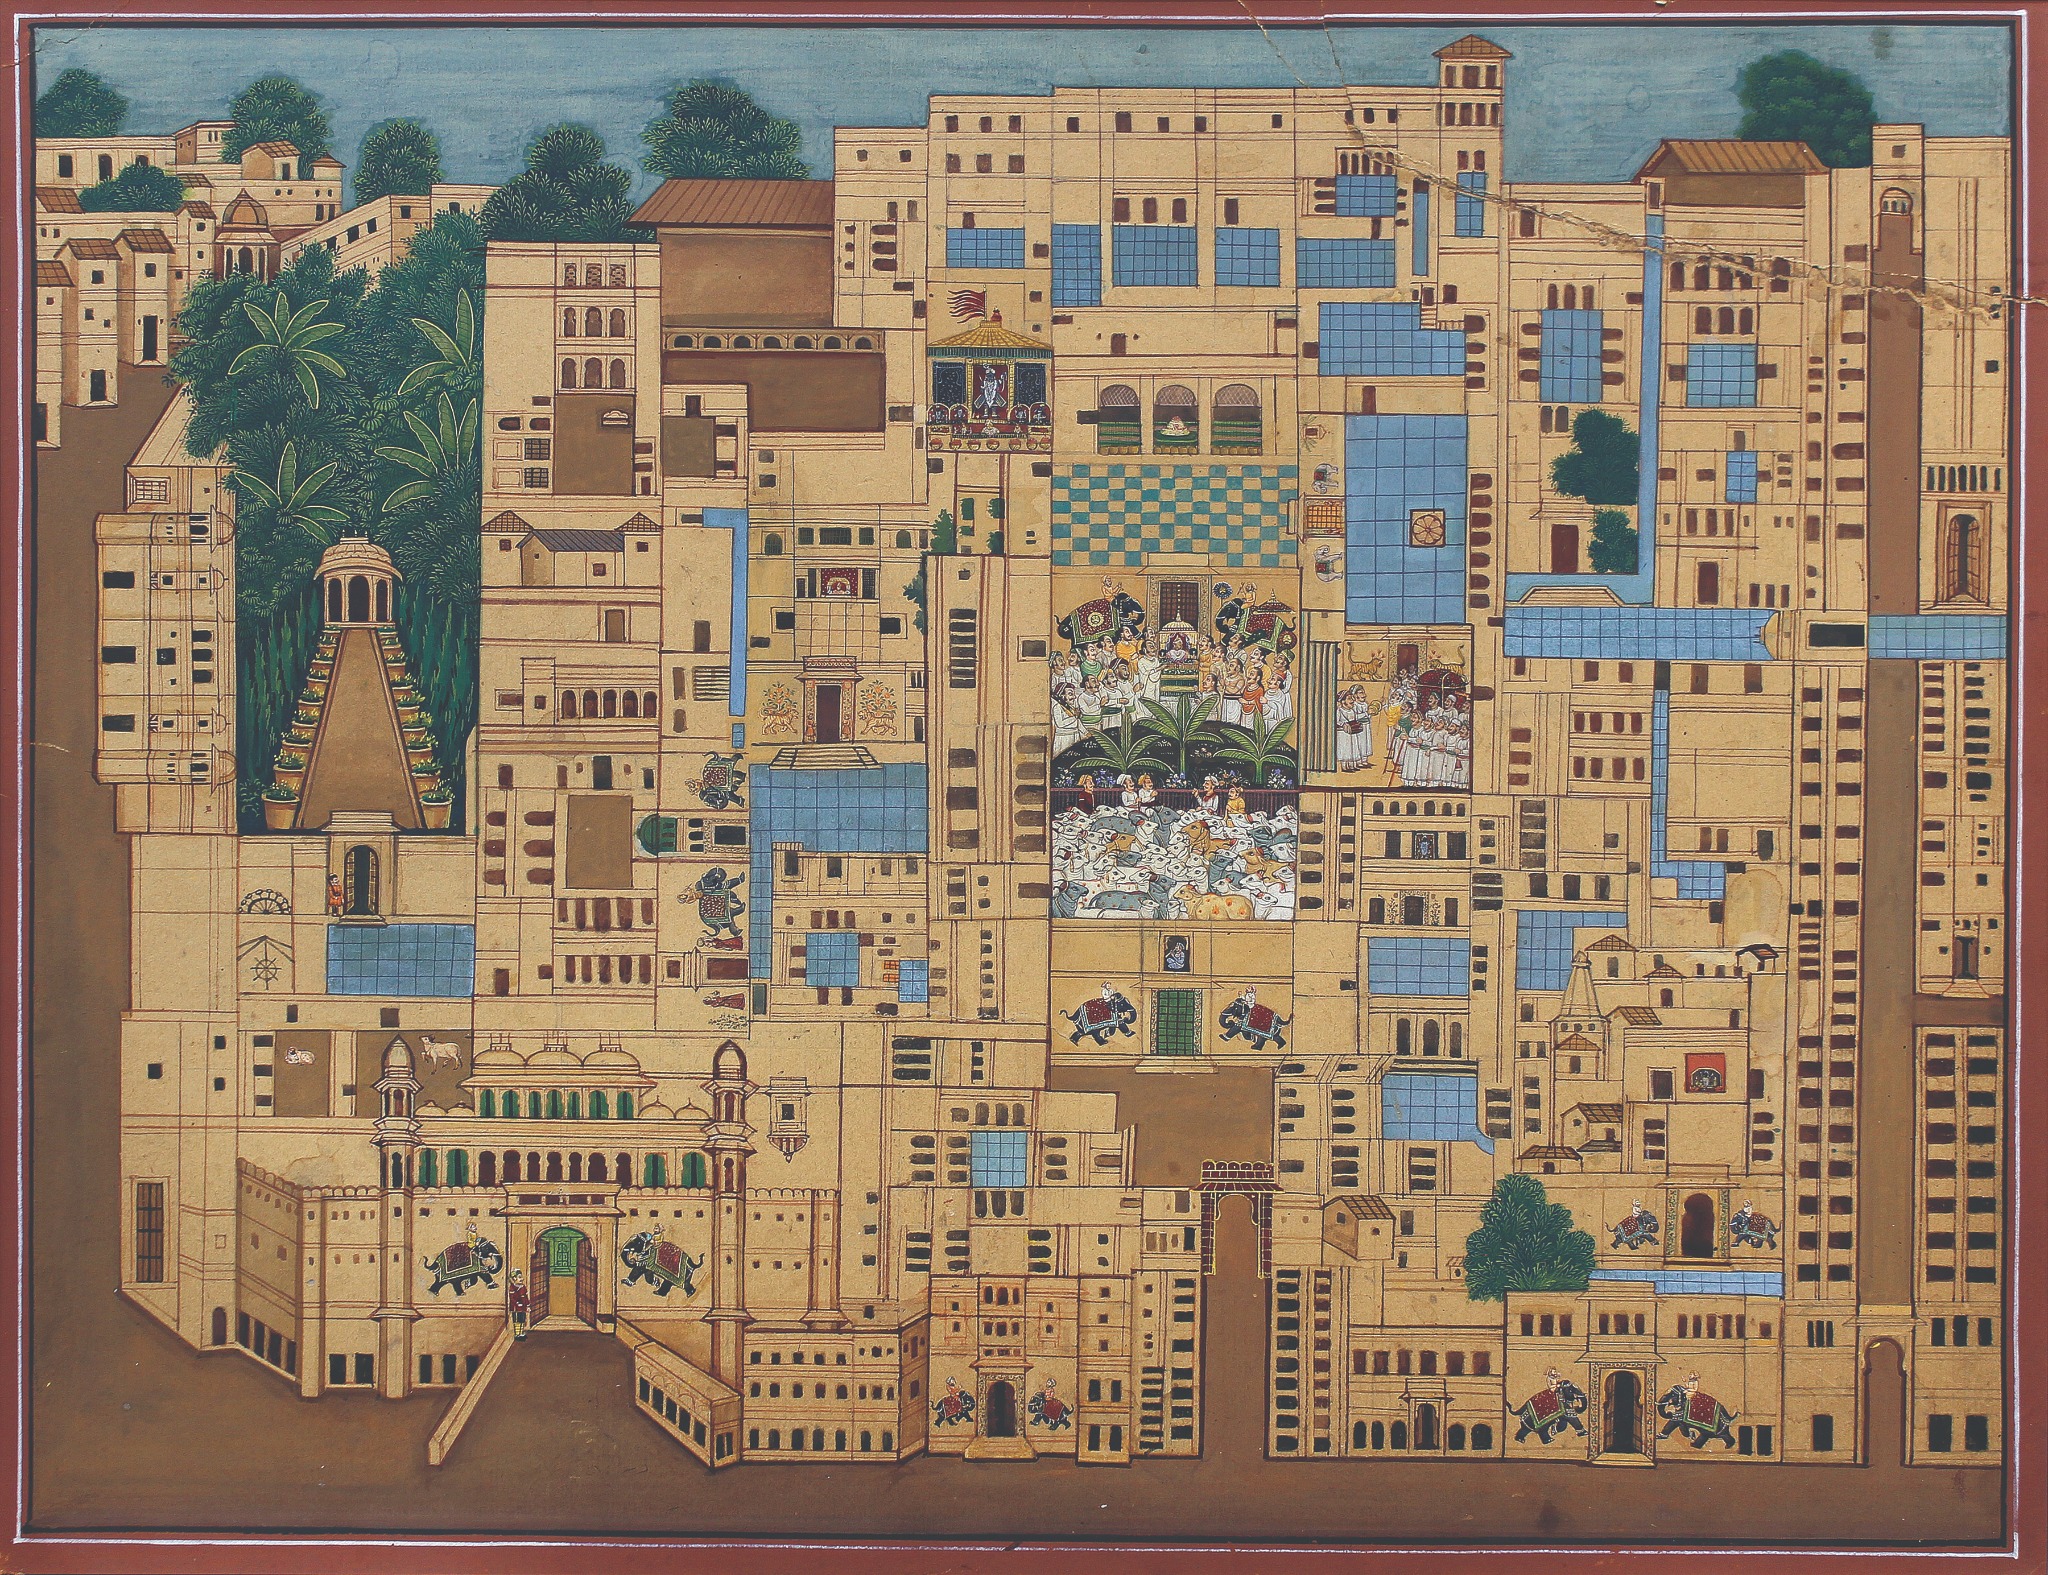
Amid the disruptions of the 1669 Jat rebellion in Braj, Śrī Nāthjī was removed from the temple on Govardhan Hill and transferred to a safe site. After a long journey, in 1672 the icon was installed at Nathdwara, in the Kingdom of Mewar in Rajasthan, where it continues to reside. Like its earlier temple on Govardhan, the establishment at Nathdwara indicated patterns of public use and accessibility, as is evident from its architectural configuration: the complex comprised a cluster of structures, including shrines, ritual spaces, and courtyards.8 This arrangement suggests a setting that was open to devotees, as it remains today (Figure 4). While today this complex is commonly referred to as a havelī, sectarian sources identified it as a mandir.9 Likewise, Frederic Salmon Growse (1837–1893), District Magistrate of Mathura from 1871 to 1877, never used the term havelī in his memoirs, which contain descriptions of Vallabhite temples in Jatipura and Gokul.10 Although the designation havelī does not appear in the extant literary and inscriptional evidence, it subsequently gained prominence and entered common parlance.
Conceptual Definitions of Havelī-Temple
Although the expression havelī-temple is used today, its widespread adoption is relatively recent. The circumstances behind its emergence, however, remain unclear. While no single definitive answer exists, its diffusion may be approached from geographic, devotional, and legal perspectives. Notably, these frameworks are not architectural, let alone śāstric; instead, they rest primarily on empirical evidence.
For this analysis, it is necessary to begin with residential havelīs, typically defined as courtyard houses or mansions. Some scholarly accounts conceptualize them as a form of dwelling characterized by two principal features: a central courtyard and the elevated social status of the patron.11 An early usage of this term to indicate a Vallabhite temple is found in the 1880 Gazetteer mentioned in the introduction which refers to the “Haveli of Ranchhodji” in Mandvi, Gujarat. Indeed, Gujarat as well as Rajasthan are historically associated with a strong presence of the Vallabha Sampradāya and its prominent svarūps. From a geographic perspective, thus, the spread of the term havelī-temple may be linked to the diffusion of residential havelīs across both vernacular and elite contexts in Gujarat and Rajasthan. The spatial proximity between the sect and the residential havelīs of wealthy merchants—many of whom were followers—likely facilitated the extension of the term from the domestic to the devotional domain.
Since the term havelī, in its residential sense, also implies the high social status of the owner, some scholars have suggested that an explanation for the havelī-temple may lie in the distinctive treatment accorded by the sect to its sacred icons.12 Vallabhite svarūps are understood as incarnations of Krishna and are treated as living beings endowed with agency. They are awakened each morning, bathed and adorned, offered meals throughout the day, and ceremonially put to rest each night. In this sense, they can be conceptualized as noble figures (thākur-jī) residing in their own mansions.13 Thus, the term havelī came to be used for the temples associated with the svarūps, whose status is understood as analogous to that of a noble inhabiting a mansion.14
Beyond the definitions outlined above, the use of the term havelī-temple can also be explained in more pragmatic terms, particularly within legal frameworks. This designation gained wider prominence and circulation in the late nineteenth century in the context of legal disputes concerning the ownership and control of Vallabhite temples. These included issues related to sectarian icons, endowments, and associated properties.15 In Nathdwara, the Mewar rule and subsequently the Government of India increased their intrusion in the affair and wealth of the temple and made the point that all the properties of the sect’s leaders were public and not private. As a response, the sect’s leaders claimed that their temples were instead private mansions, a framing in which the term havelī was employed: they argued that worship of their deities was essentially domestic in nature and that access for devotees required prior permission. Thus, in their interpretation, the havelī-temple was defined as a synthesis of the earlier concepts of ghar and mandir, somewhere in between the private and the public. However, these assertions were consistently contested in judicial proceedings, where courts repeatedly held that the temples, their deities, and associated movable and immovable properties were public. In this legal interpretation, sect leaders were consequently redefined not as owners but as custodians, trustees, or managers of temple assets.
In this legal context, sectarian leaders deployed the term havelī-temple as a strategic synthesis of the older categories of mandir and ghar, presenting the Nathdwara complex as a private residence while maintaining that devotees could access the svarūp through prior authorization, thereby allowing forms of public access at designated times. This rhetorical shift reflects attempts to influence the legal interpretation of temple ownership, in which the term havelī-temple came to occupy an intermediate position between ghar and mandir. However, the assertion of the temple’s private character became increasingly difficult to reconcile with the lived realities of worship, which evolved into a more public and ceremonially structured practice, marked by elaborate displays of wealth and the presence of large congregations of devotees.
The Havelī-Temple as an Archetype
Scholars of the Hindu temple have long relied on treatises that classify architectural forms according to regional typologies based on both structural and non-structural components.16 These texts establish a normative framework through which architectural variation can be interpreted in terms of recognizable types, such as the Nāgara and the Drāviḍa temples. However, during the early modern period, with the emergence of Hindu temples associated with Vaiṣṇava devotional sects in northern India, these classificatory models became inadequate. Many such sacred structures do not conform to established paradigms or diverge from them significantly. The devotional spaces of the Vallabha Sampradāya—whether havelī-temple, ghar, or mandir—do not follow any established category within the traditional taxonomy of Hindu temple architecture. Rather than being defined by specific architectural forms, ground plans, or stylistic features, they are characterized by varying degrees of access to the svarūp, reflecting different levels of privacy and public engagement.
The term havelī-temple has also been applied beyond the Vallabha Sampradāya tradition, further contributing to its terminological ambiguity. In Jaipur, for example, havelī is used to describe both sectarian and non-sectarian temples in the old city. A prominent example includes the Govind Devji, a complex associated with Gaudiya Vaishnavism built in 1735.17 The temple, rather than following the spatial logic of a traditional mansion with a central courtyard, was conceived as a bārādarī (hypostyle hall) set between two formal gardens. A similar arrangement is found at the Sethani-ji ka Bagh, a modern Vallabhite temple in Jaipur, which likewise lacks the customary courtyard, with the main building situated within a formal garden (Figure 5). This further complicates the attempt to find a fixed architectural definition, rendering the category havelī-temple fluid and difficult to delimit, as it encompasses a range of building types and spatial configurations.
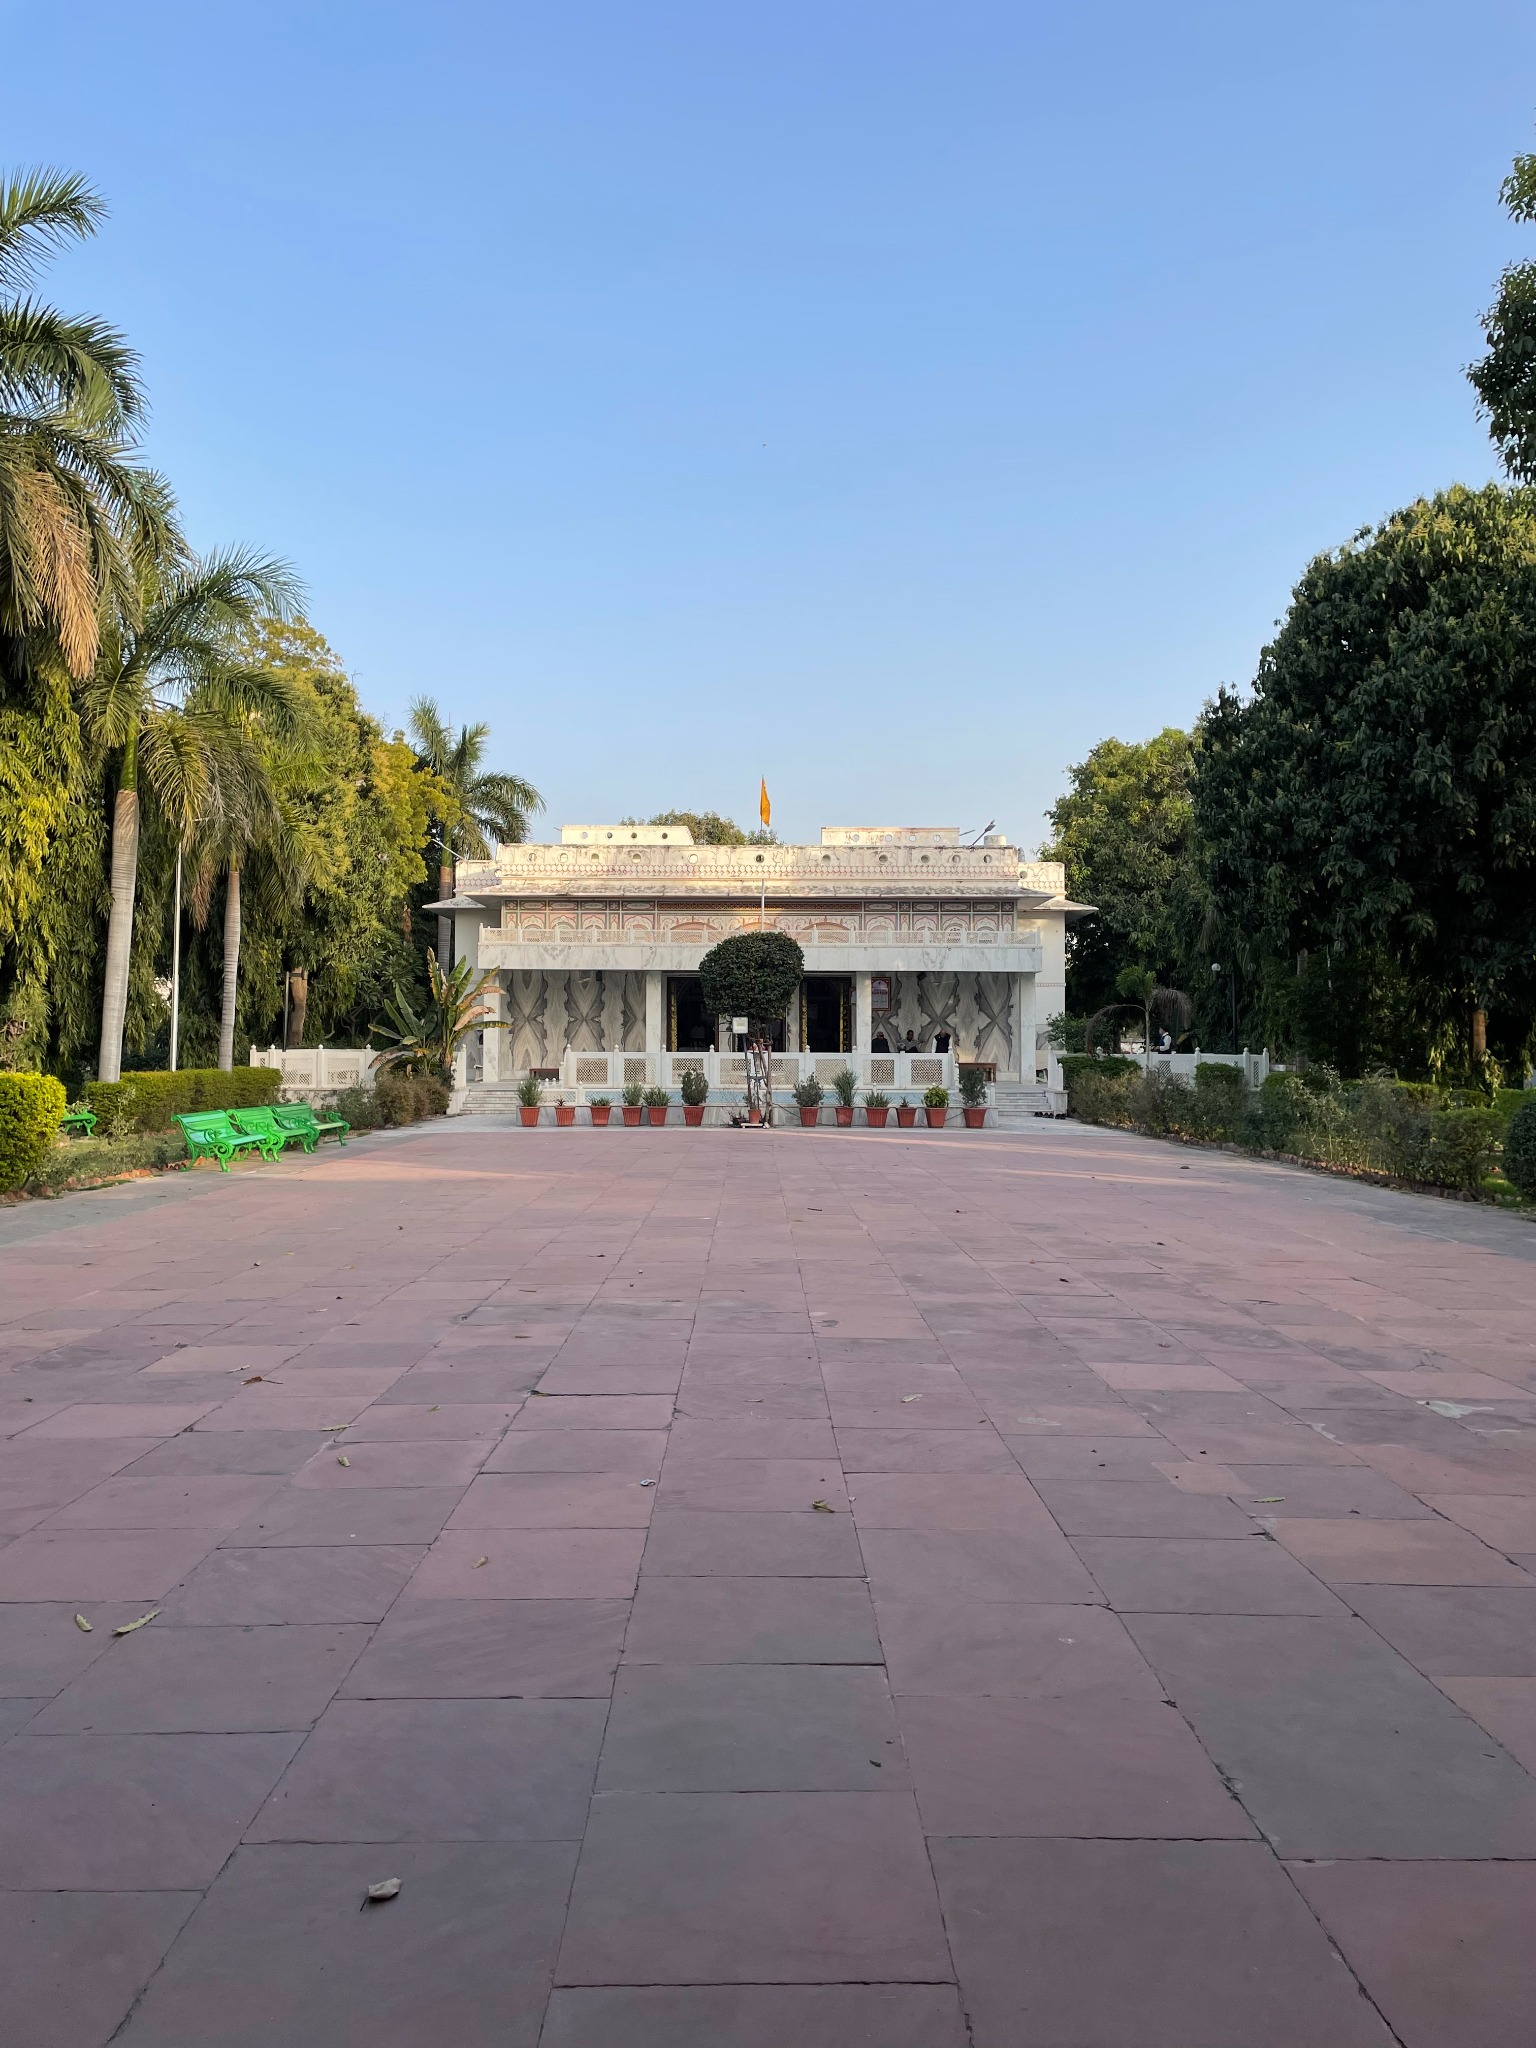
Thus, to conclude, the havelī-temple is better understood as a conceptual category rather than as a fixed architectural type. Its definition does not rest on formal or stylistic characteristics, but rather on the presence and ritual access to a svarūp. Particular emphasis is placed on spaces dedicated to sevā, which may occupy a courtyard. While courtyards are frequently present, owing to regional architectural traditions and climatic conditions, a temple like the Sethani-ji ka Bagh demonstrates that they cannot be regarded as defining features. Thus, rather than a formal architectural typology, the havelī-temple operates as a flexible archetype shaped by many variables.
Acknowledgement
This essay is based on a research project funded by the Luigi and Laura Dallapiccola Foundation. I am grateful to Shyam Manohar Goswami and Shandip Saha for their valuable discussions on aspects of this research at different stages of its development. I would also like to thank Vikram Dogra for inviting me to contribute to the inaugural volume of this publication.